

If you have ever embarked on a home renovation journey, you know how stressful it can be. However, sometimes things go so wrong that you just have to laugh. Today, we are diving into the worst home design fails ever caught on camera. Whether it was an overly ambitious DIYer, a confused contractor, or an architect who simply stopped paying attention, these absolute disasters will make you want to wash your eyeballs out.
From carpeted bathrooms to staircases of doom, getting your interior design right is crucial. But when it goes wrong? It goes spectacularly wrong. Let’s take a look at the worst home design fails that prove why hiring a professional is usually a good idea.
Why Do the Worst Home Design Fails Happen?
Before we look at the photographic evidence, you might wonder how the worst home design fails even make it off the blueprint. Sometimes it’s a lack of communication, budget cuts, or simply questionable personal taste. Whatever the reason, the internet is blessed with these architectural mishaps. Let’s count down 12 of our absolute favorites.
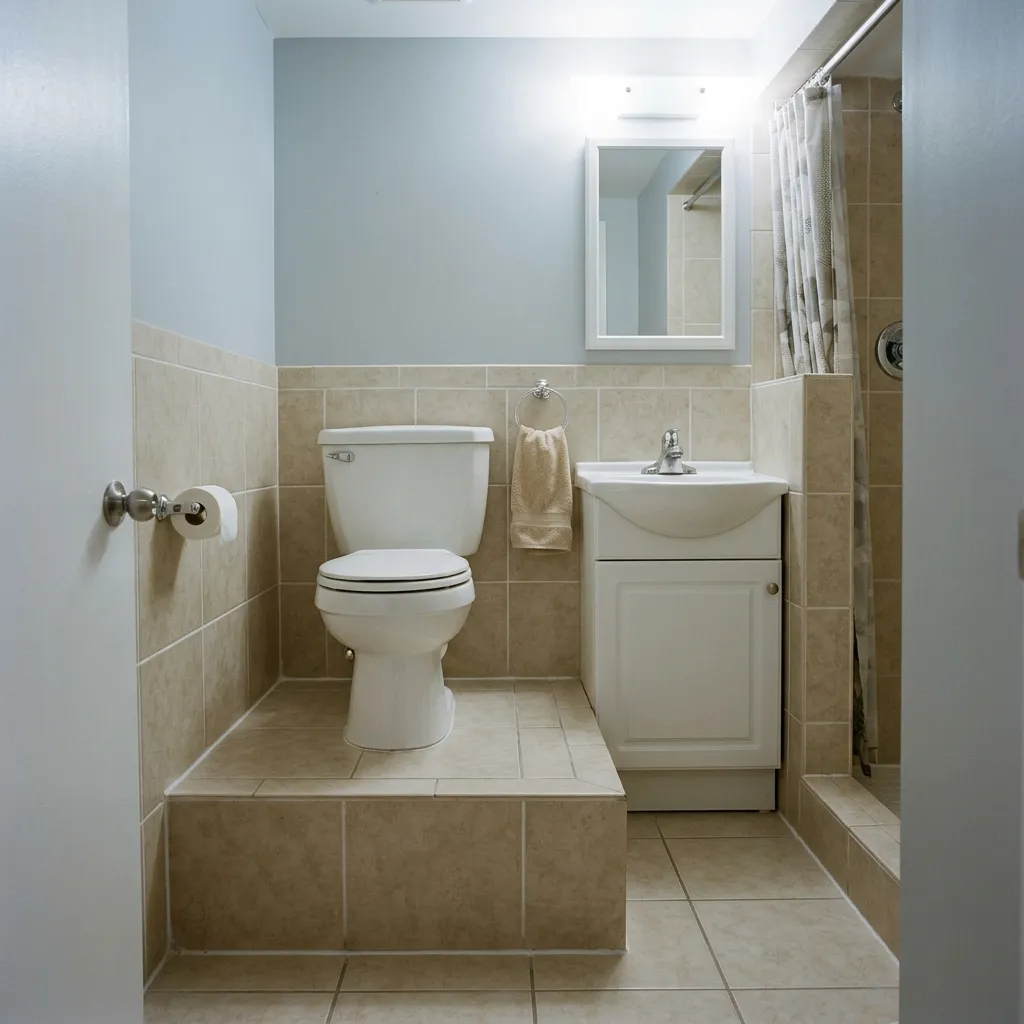
1. The Elevated “Throne” (A Classic in Worst Home Design Fails)
Have you ever wanted to feel like royalty while doing your business? This raised toilet might seem like a good idea until it’s 2 AM and you stumble into the bathroom in the dark. Stubbed toes are practically guaranteed.
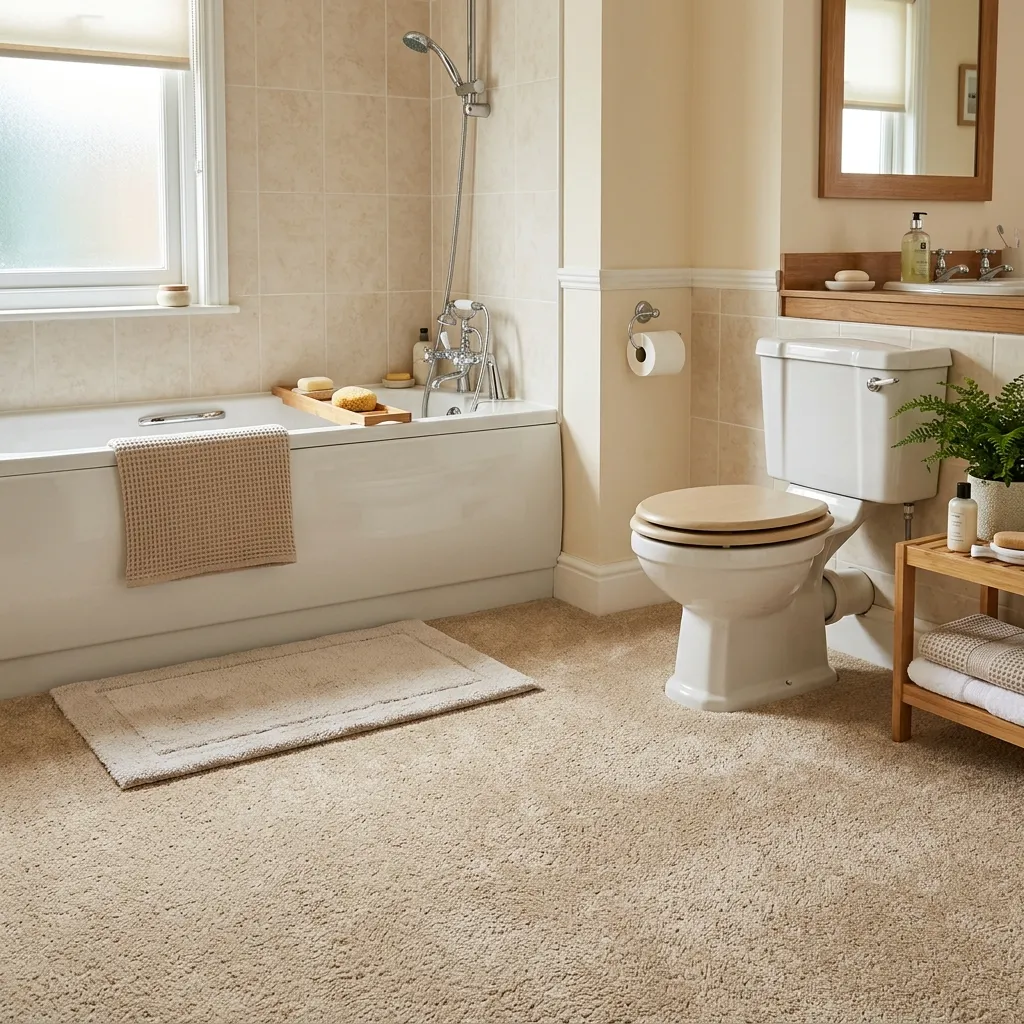
2. The Nightmare That is a Carpeted Bathroom
When discussing the absolute worst home design fails, carpet in the bathroom always takes the cake. Think about the moisture. Think about the mildew. Just thinking about stepping out of the shower onto a damp, fuzzy floor is enough to induce a panic attack.
Read More: The 5 Worst New Home Design Trends to Avoid This Year
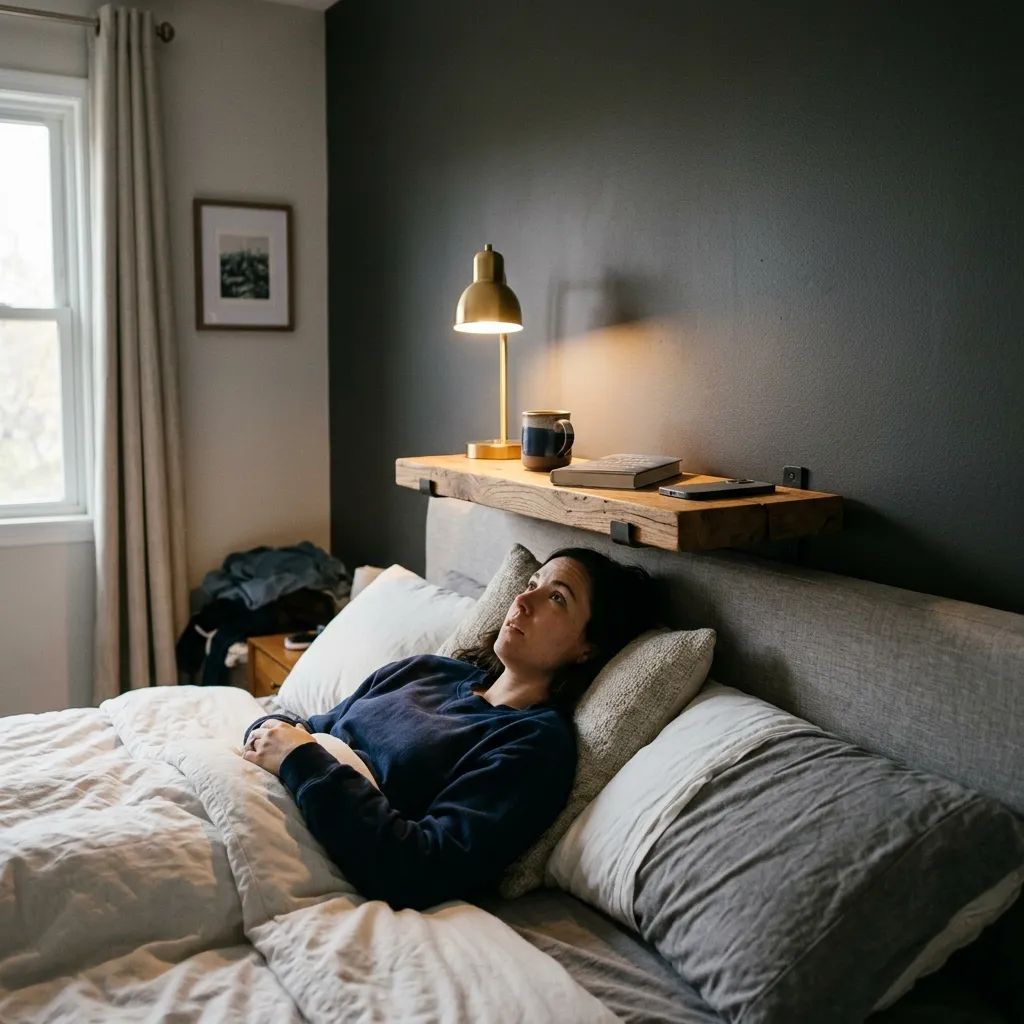
3. The Head-Banging Side Table
Imagine waking up, stretching, and immediately greeting a sharp wooden corner with your forehead. This side table is built directly over the pillow zone, proving that sometimes, trying to save space is a dangerous game.
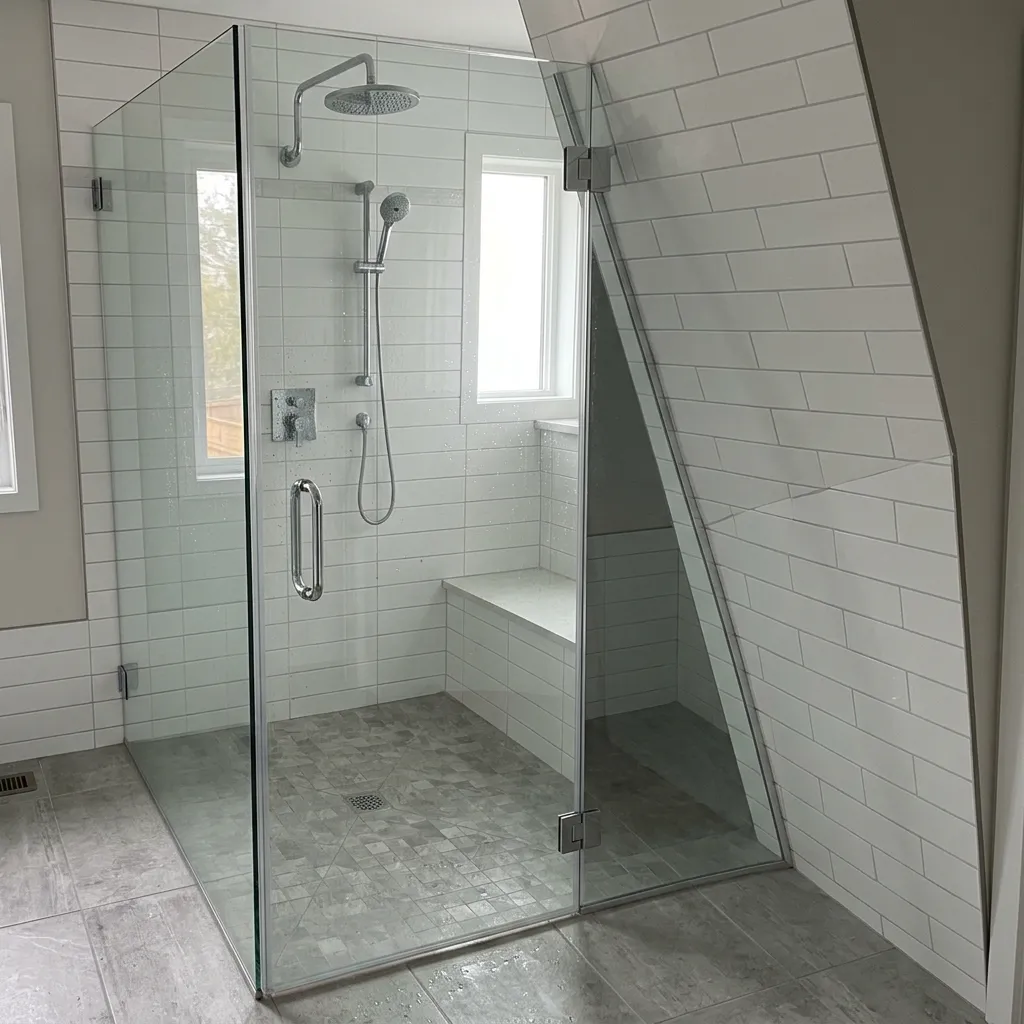
4. The Shower Door That Hates Math
Geometry is important in construction. This shower door completely missed the memo on what a 90-degree angle is, leaving a massive, weirdly-shaped gap that guarantees your floor will be flooded every time you wash your hair.
Read More: 21 Outdated Home Design Trends Modern Homeowners Absolutely Hate
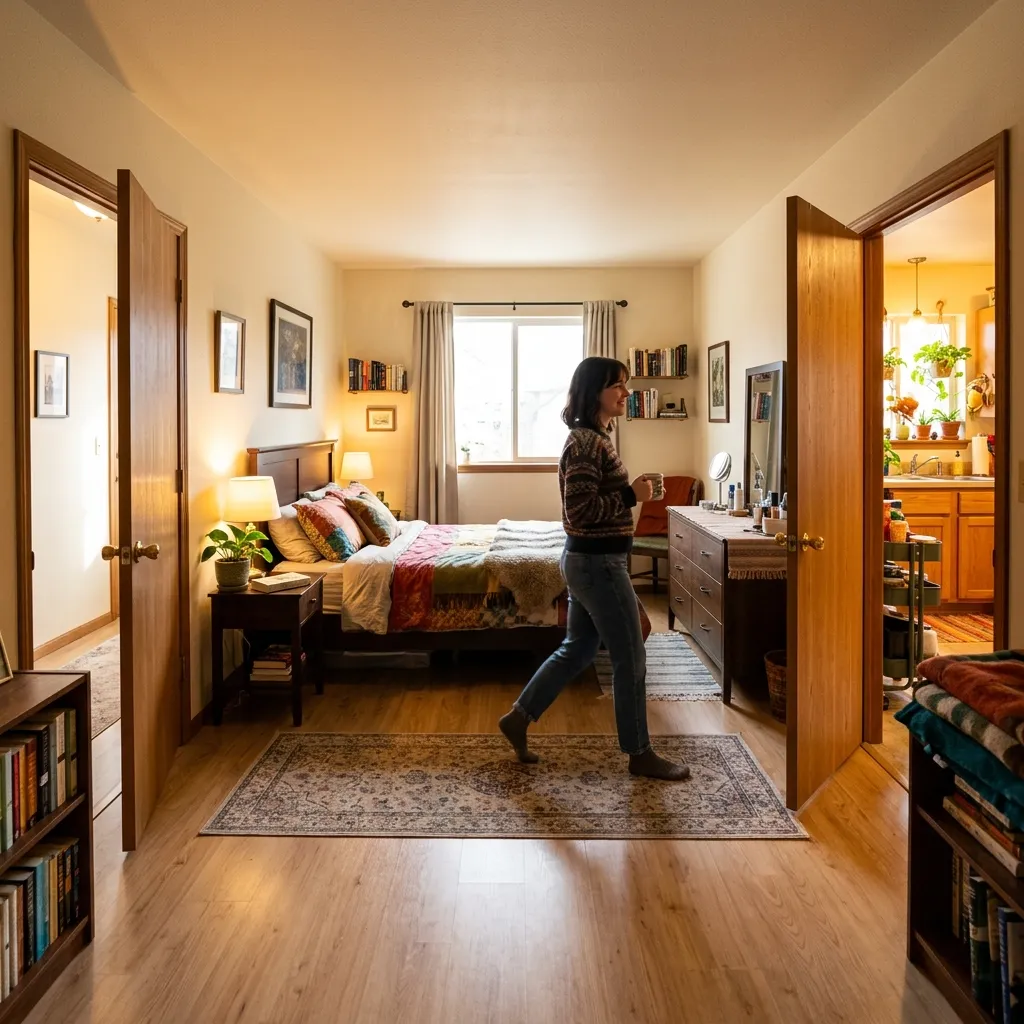
5. The Pass-Through Bedroom
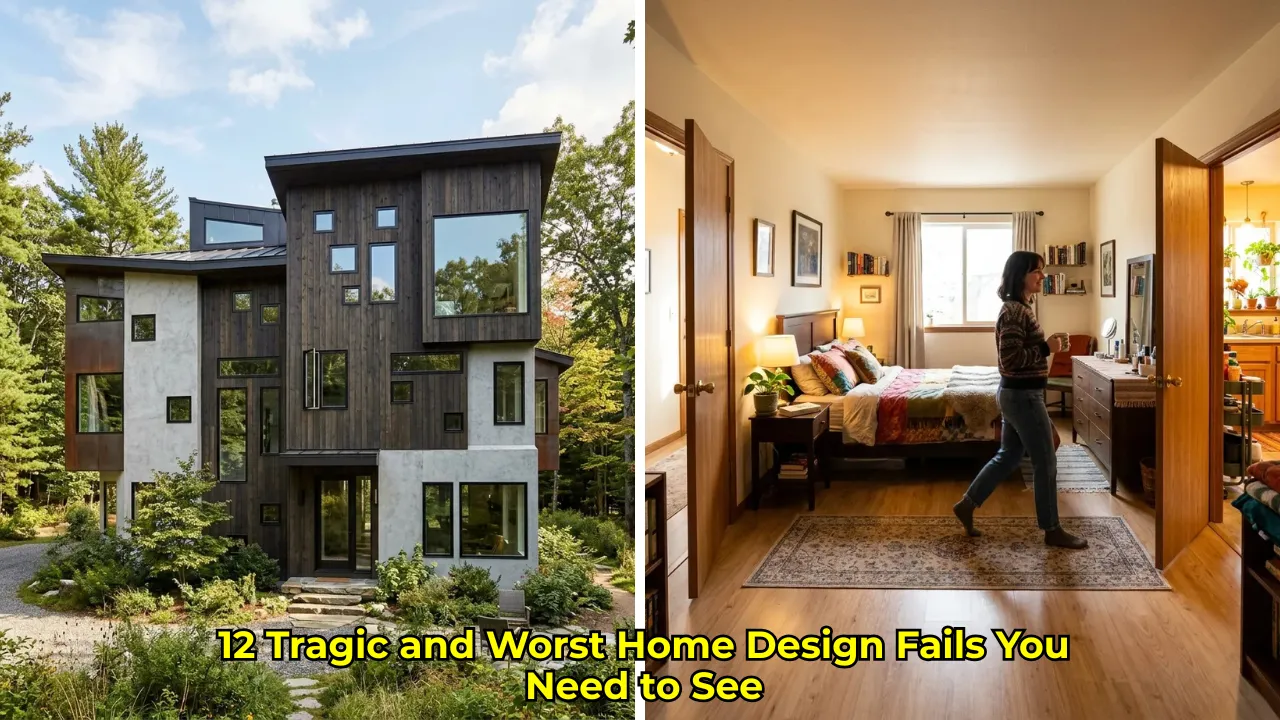
Privacy? What privacy? In one of the most frustrating worst home design fails on our list, a sibling has to walk directly through their brother’s bedroom just to access the kitchen or the rest of the house. Say goodbye to knocking and hello to zero personal space.
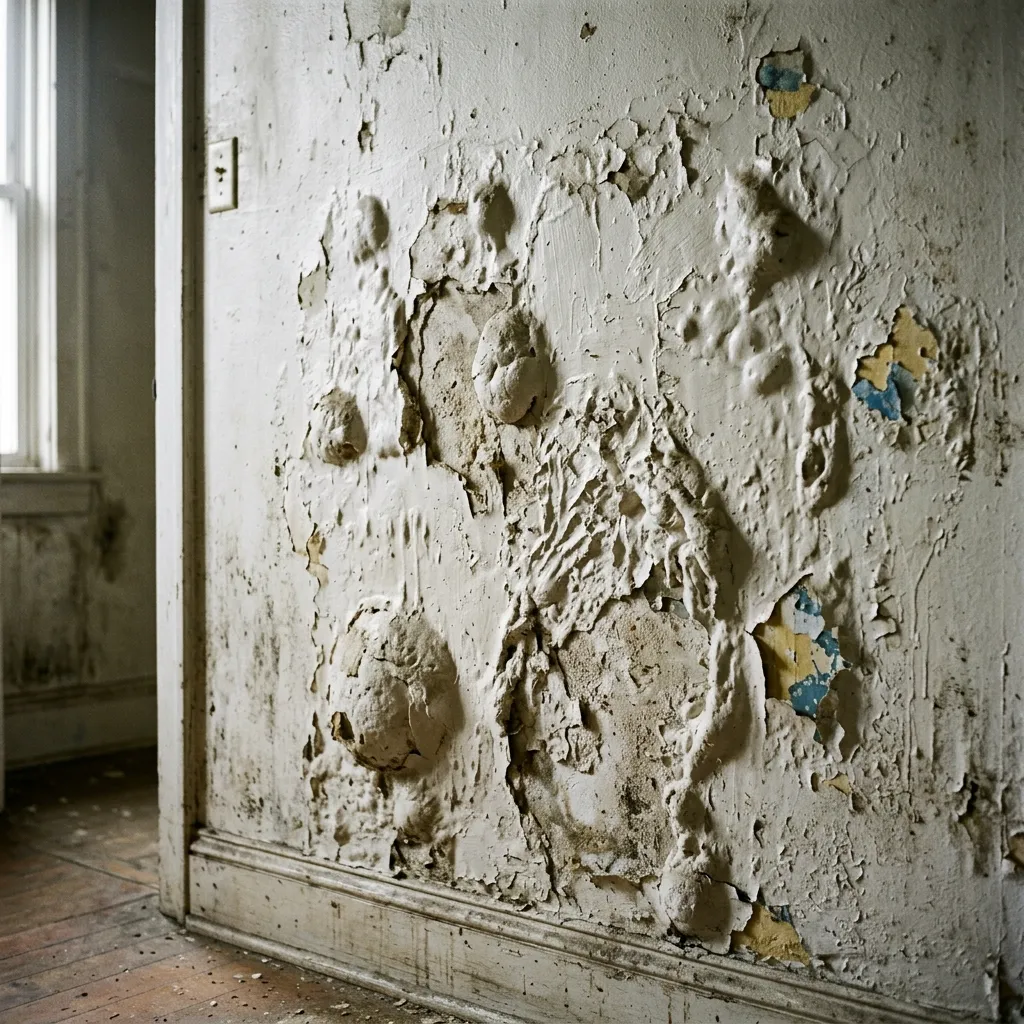
6. The Creepy, Lumpy Wall
Smooth drywall is a staple of a finished house. This wall, however, looks like it’s hiding something—or someone. The unsettling, lumpy texture looks like a scene straight out of a horror movie rather than a cozy living room.
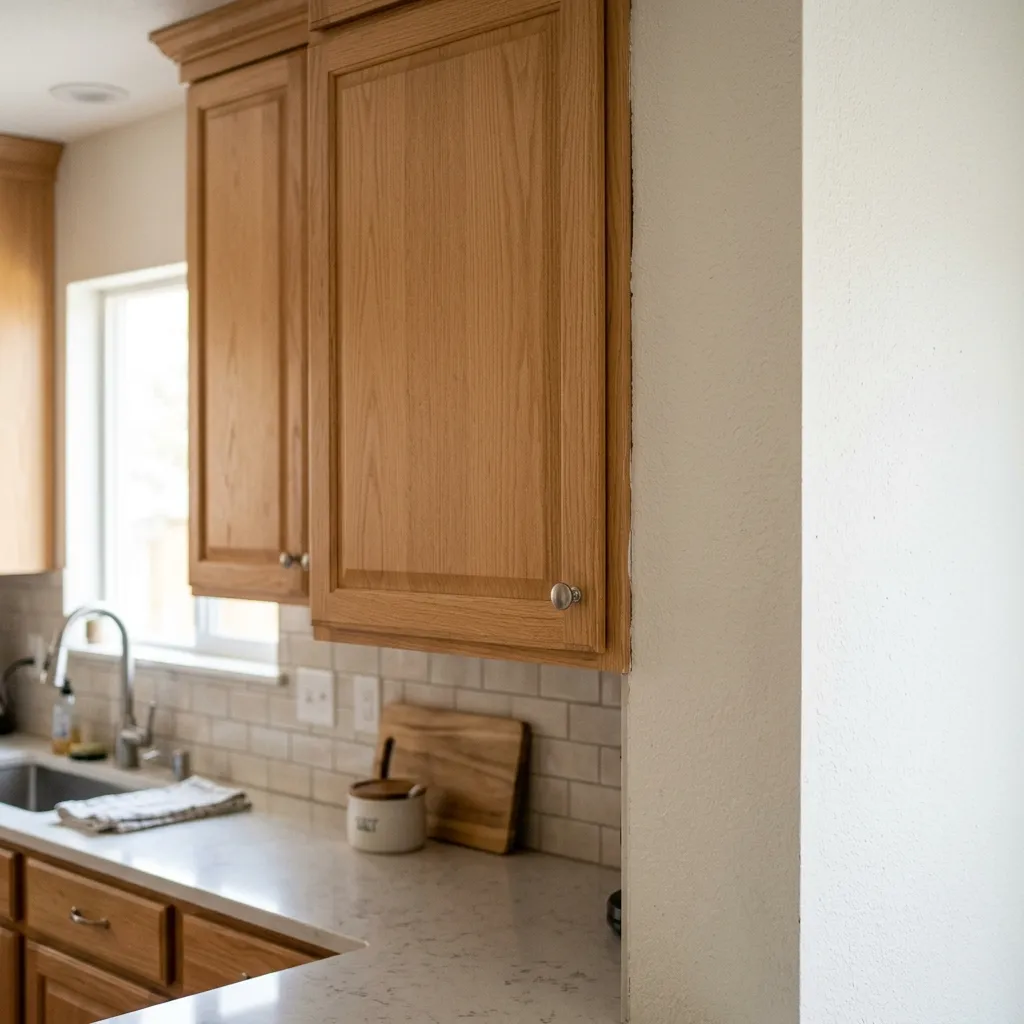
7. The Completely Blocked Cabinet
Kitchen storage is incredibly valuable, which makes this fail so much worse. A beautifully installed wooden cabinet is rendered entirely useless because another structural fixture blocks the door from opening even an inch.
Read More: 6 Surprising Original Uses for Everyday Items That Will Blow Your Mind
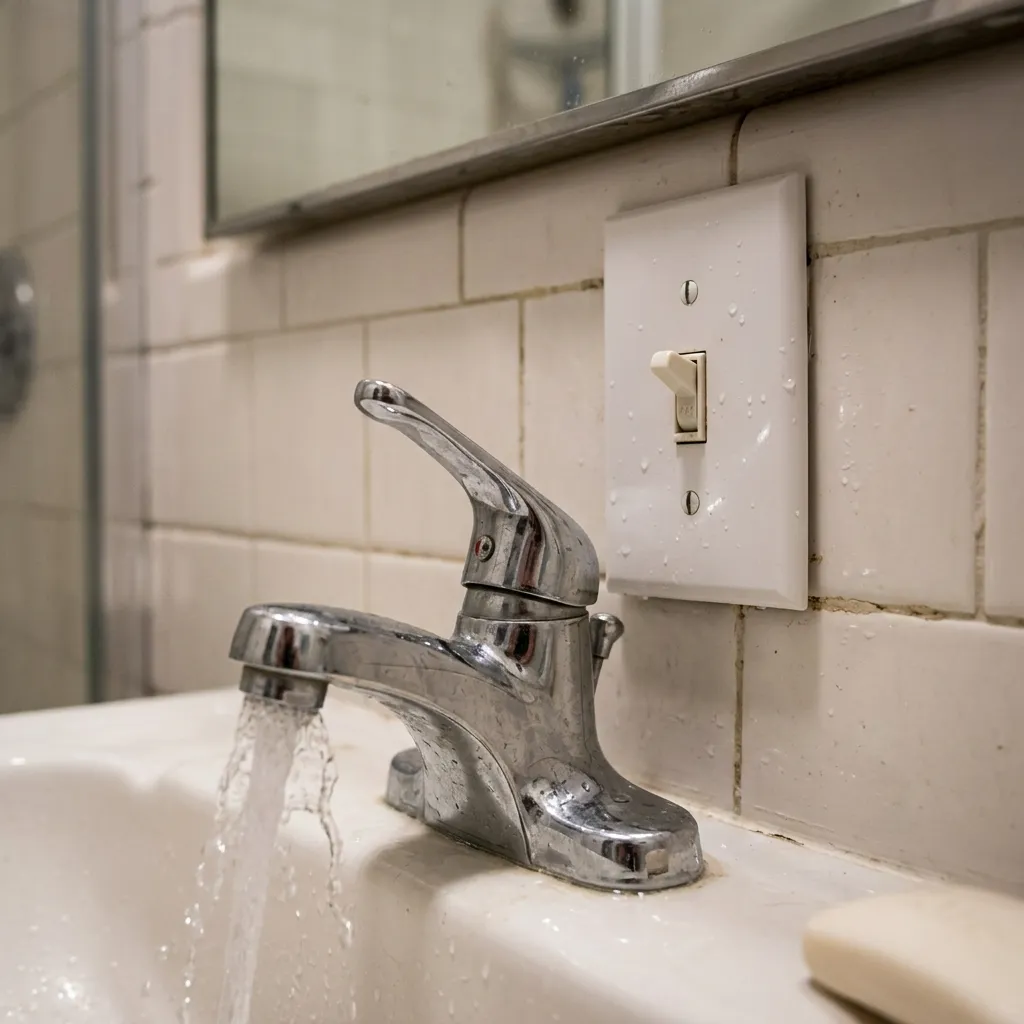
8. The Danger-Zone Light Switch
Electricity and water are famously bad companions. So, naturally, placing a light switch mere inches from a splashing sink faucet is a thrilling game of daily roulette. It is undeniably one of the worst home design fails when it comes to basic safety!
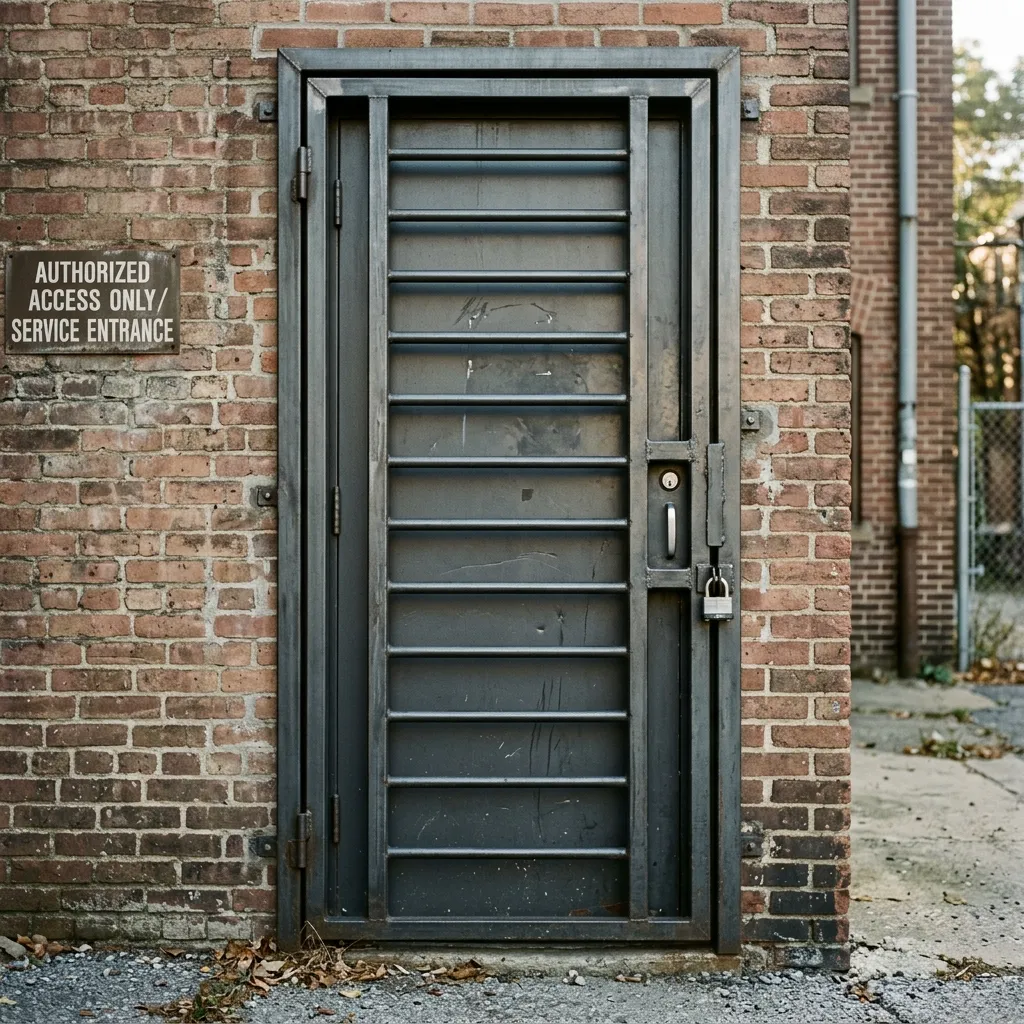
9. The Ladder-Like Security Door
The entire point of a security door is to keep intruders out. But when the decorative metal bars are arranged horizontally like perfectly spaced ladder rungs, you’ve basically built a convenient climbing frame for burglars.
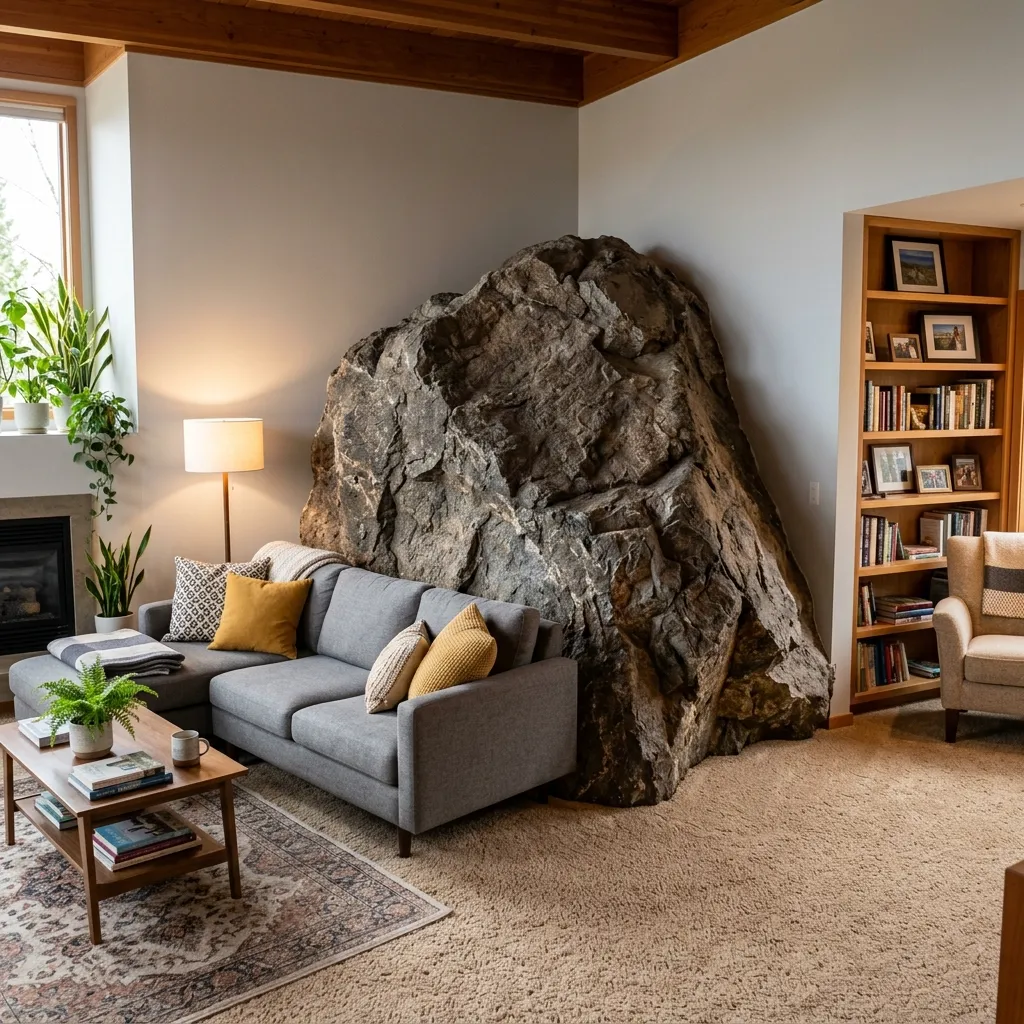
10. The Literal Boulder Living Room
Someone clearly took the advice to make their living room “bolder” a bit too literally. Dominating the entire corner of the room is a massive, unmovable rock formation that entirely ruins the feng shui of the home.
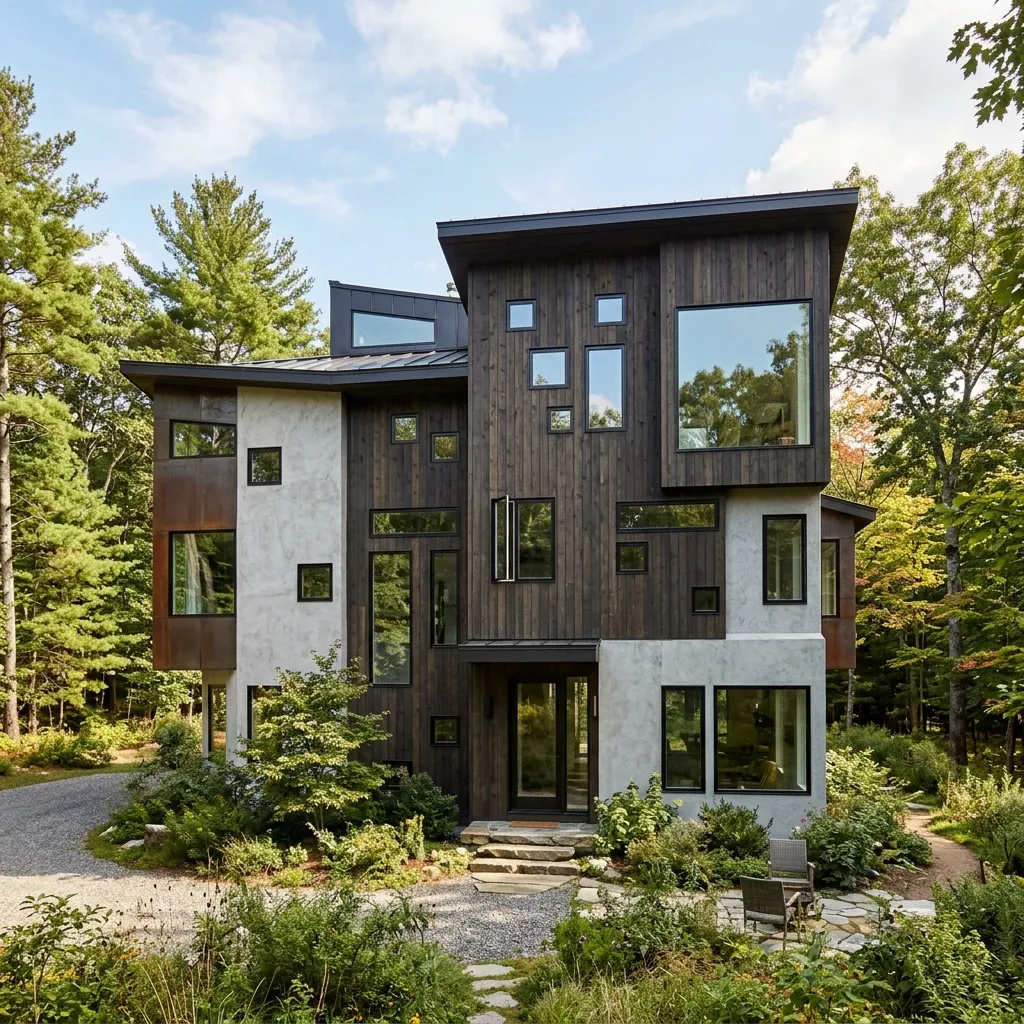
11. The Unsettling Window Layout
Symmetry is pleasing to the human eye. This bizarre window placement completely ignores every architectural rule, featuring mismatched sizes scattered across the exterior wall like they were placed there blindfolded.
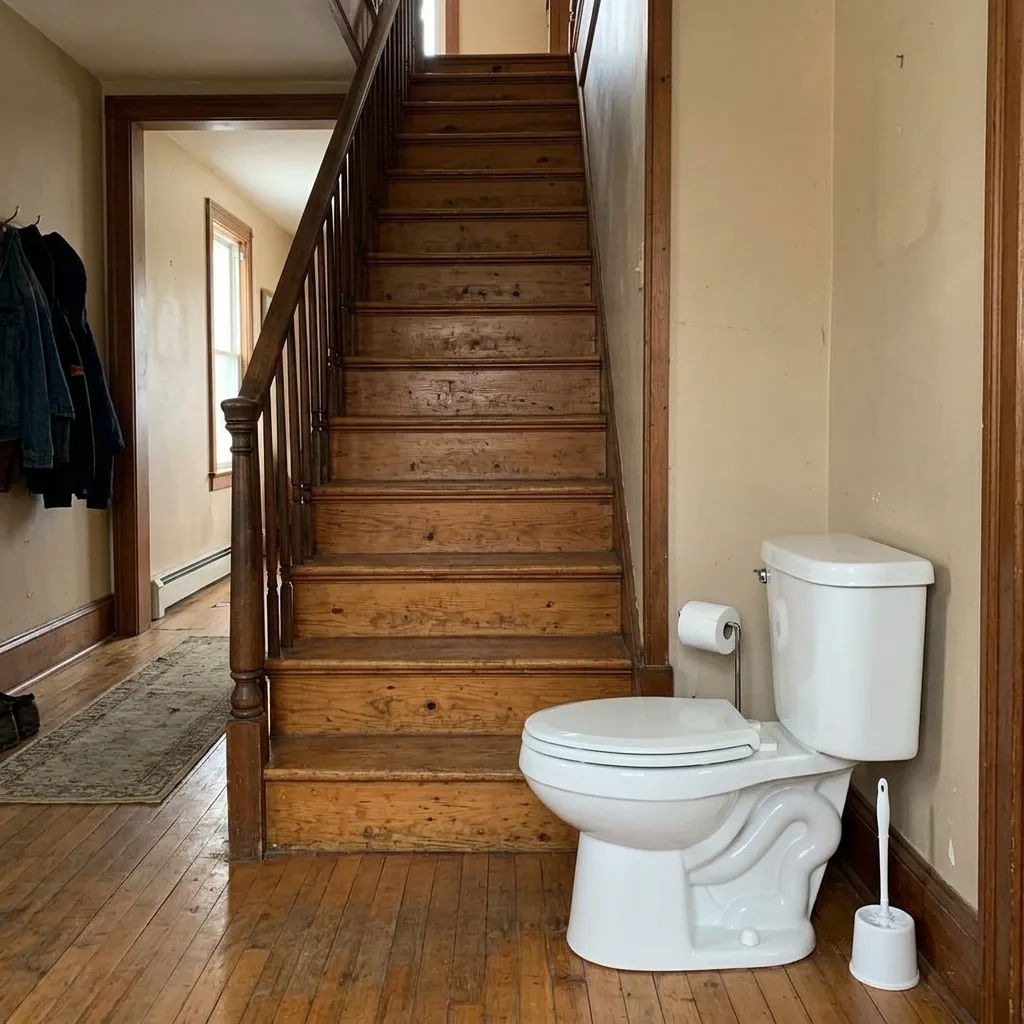
12. The Open-Concept Staircase Toilet
Open-concept living is highly requested, but this takes it way too far. Sitting boldly at the bottom of a wooden staircase is a completely exposed toilet. If you value bathroom privacy, this is the grand finale of the worst home design fails.
Final Thoughts on These Architectural Disasters
While we love a good DIY project on Elits Buzz, sometimes you really need to step back, look at the blueprints, and ask for a second opinion. Avoiding the worst home design fails saves you money, time, and plenty of internet embarrassment.
Which of these tragic design choices made you cringe the most? Have you ever lived with an architectural disaster? Let us know in the comments below!